The one-line version
Facade Design and Supply (D&S) is a delivery model where one company engineers, fabricates and quality-controls the envelope in its plant, then exports it with drawings and manuals. Installation and local statutory approval remain with the appointed local team unless the written scope expressly includes them.
Decision data
The facade design and supply responsibility snapshot
| Workstream | Starveil deliverable | Local project role | Decision gate |
|---|---|---|---|
| Engineering | System development, calculations and shop drawings within scope | Confirm criteria and arrange required local review | Approved design basis |
| Production | Materials, fabrication, glazing and QA records | Witness or review agreed hold points | Release for manufacture |
| Logistics | Packing lists, protection and export documents | Import, inland transport and storage unless included | Shipment release |
| Installation | Manuals, remote support or agreed supervision | Survey, access, crew, interfaces and sign-off unless included | Site readiness review |
Swipe horizontally to compare all four columns on mobile.

The model in one paragraph
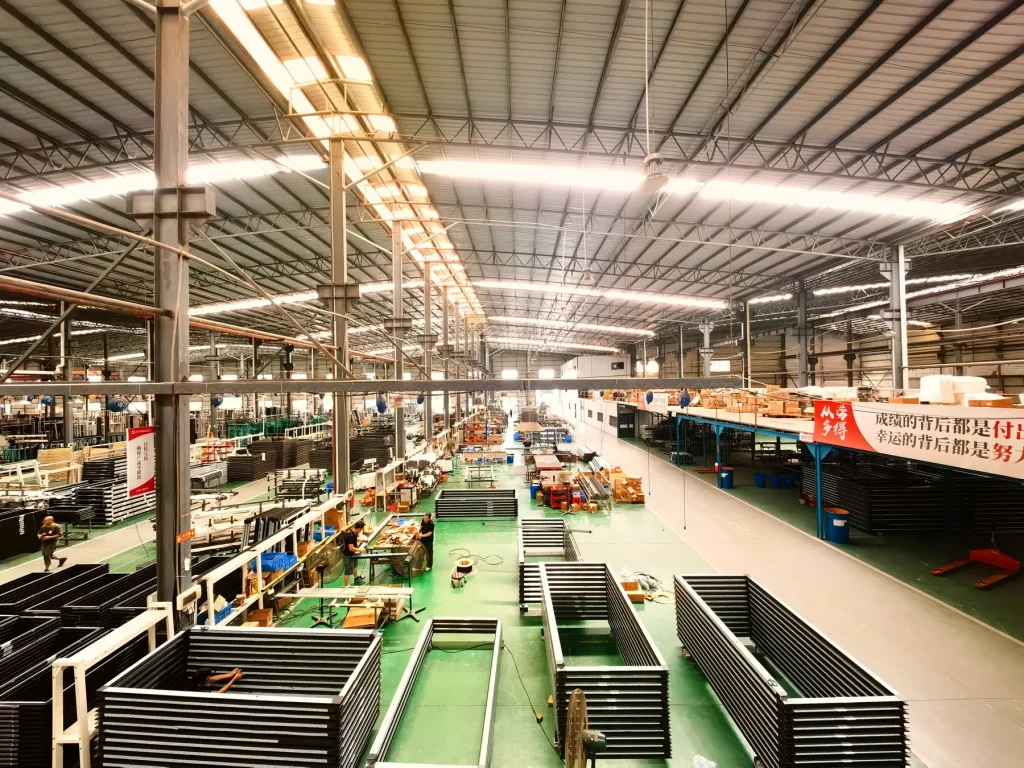
Facade design and supply means one coordinated company engineers the envelope, fabricates it in its plant, quality-controls it, packs it into containers, and hands it to the site with the drawings, manuals and engineering support needed for installation. The appointed local contractor or glazier erects the envelope, while engineering and production accountability remain connected across the border.
What we deliver
Engineering: calculations, system drawings, shop drawings for your approval. Fabrication in our plant under a documented QA trail — dimensional reports, glazing records, mock-ups where the detail warrants one. Test reports for the specified performance. Packing engineered as an installation sequence, not a shipping afterthought. And support at three levels: manuals and remote engineering as standard, a supervising engineer for the critical first panels when your crew wants it, or full installation for the right project.
What stays on your side
Site survey and setting-out verification, the main structure itself, cranage and access, permits that require local licensure, and the installation crew. We support every one of these — our setting-out drawings are written for a surveyor who has never hung a curtain wall — but the contracts sit locally, which is exactly why the facade design and supply model works.
Where the risks sit, and how they are managed
The real risks in D&S are interfaces and freight. Interfaces: who owns the embed, the bracket, the sealant line. We resolve this with a written scope matrix before any deposit — if a line is not in our quotation, we say so in writing. Freight: containers can be delayed. We build programme float and pack a documented spares strategy, because a missing gasket should never stop a crew.
Quality risk is the one people worry about most and manage most easily: every panel is numbered, recorded and photographed before it leaves the plant.
Is D&S right for you?
If you have, or can appoint, a competent local contractor, facade design and supply can offer strong value because engineering and production remain coordinated while local statutory and site roles stay local. If the project is remote from qualified installers, review the installation route before fixing the supply scope. Either way, the first conversation can begin with drawings or clear photos.
Project decision note
Use documents to make the delivery boundary workable
A Design & Supply contract works when the information crossing the boundary is as deliberate as the materials. The design-basis register should identify loads, movements, glass criteria, acoustic or thermal targets, interfaces and governing specifications. The responsibility matrix should then assign calculations, local professional review, surveys, embeds, access, installation, perimeter work, testing, import formalities and authority submissions. These documents need approval before production, not after a site question exposes the gap.
The drawing register is the operational link between design and manufacture. It records which elevations, details, schedules, samples and calculations are issued, reviewed, approved or superseded. Comments should be consolidated by one appointed route so contradictory mark-ups do not reach production. The same revision references must continue into panel schedules, inspection records, packing lists and installation packs; otherwise traceability breaks as soon as the container leaves the factory.
Commercial terms should use the same precision. State the Incoterm and named place, importer of record, insurance boundary, storage assumptions, site off-loading, inspection period, spares, damage-notification route and the support included after delivery. None of this removes the need for cooperation. It gives the architect, contractor, supplier and installer a shared map for resolving questions without pretending that one overseas contract replaces every local professional and statutory role.
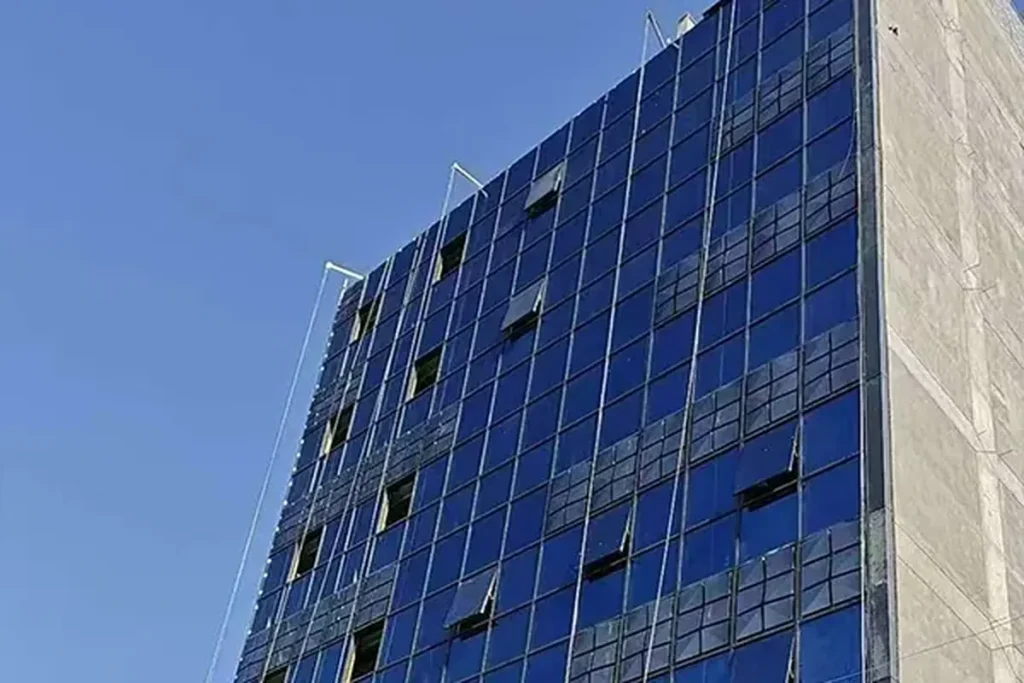
Baghdad Commercial Facade
A three-storey commercial building in central Baghdad, delivered under a single design-supply-installation contract. The client wanted a contemporary, dust-tolerant glazed elevation that would read as one composed plane from the street while surviving Baghdad's 50 °C summers, sand-dust seasons and short winter storms.
Open project recordPhotos are enough to begin
Start with the minimum useful brief.
For a project-specific answer, send the information available now. We will identify the missing inputs instead of asking you to complete the design before the first conversation. If drawings are unavailable, clear photos and rough dimensions are enough to begin.
- Drawings or photographs and verified project location
- Approximate quantities, module sizes and release sequence
- Required delivery date and intended port or inland route
- Importer, storage, lifting and access assumptions
- Local installation team and requested T1, T2 or T3 support
Decision summary
What to remember
- Write the responsibility matrix before deposit.
- Use one revision chain from drawing to crate.
- Separate product evidence from local approval.
- Agree the installation support level in the quotation.
Facade design and supply does not remove the need for coordination. What it does is connect engineering and manufacturing across borders, and make the local approval and installation boundary visible early enough to manage.
Standards and references
Standards and references
Confirm the governing edition and project applicability with the appointed consultant and authority.
Rank Math FAQ block
Frequently asked questions
Does facade design and supply include installation?
Not automatically. The standard route is engineered supply with manuals and remote support. T2 adds defined on-site supervision; T3 adds an installation scope where commercially and legally suitable. The quotation must state the selected model.
Who signs drawings for the local authority?
Where local professional registration is required, the appointed local consultant or engineer of record reviews and signs. Starveil supplies the contracted calculations, drawings and product evidence but does not imply local licensure.
How is quality checked before shipping?
The agreed inspection plan can cover incoming materials, machining, assembly dimensions, glazing, finish batches, panel identification, packing and photographs. Records should remain traceable to the drawing and panel schedule.That documented trail is the quality backbone of the facade design and supply route.
Can the model work without complete drawings?
It can begin from photos, concept elevations or a model, but production cannot start until geometry, criteria, interfaces, finishes and approvals are frozen. Early engagement is useful precisely because it identifies what is still missing.This tolerance for incomplete starting documents is one of the practical strengths of facade design and supply.
Which projects suit the facade design and supply model best?
IMid-rise and high-rise envelopes where a competent local installer exists but local engineering depth does not: repetitive geometry, performance specifications to EN or ASTM, and a programme that rewards factory QC over site rework. Remote sites without qualified installers need the installation route reviewed first.
What is the difference between facade design and supply and plain supply-only?
Supply-only ships what was ordered; facade design and supply owns the engineering behind it — calculations, shop drawings, test evidence and the QA trail — and stays accountable for how the package assembles on site. The boundary is written into the scope before deposit.
About the author