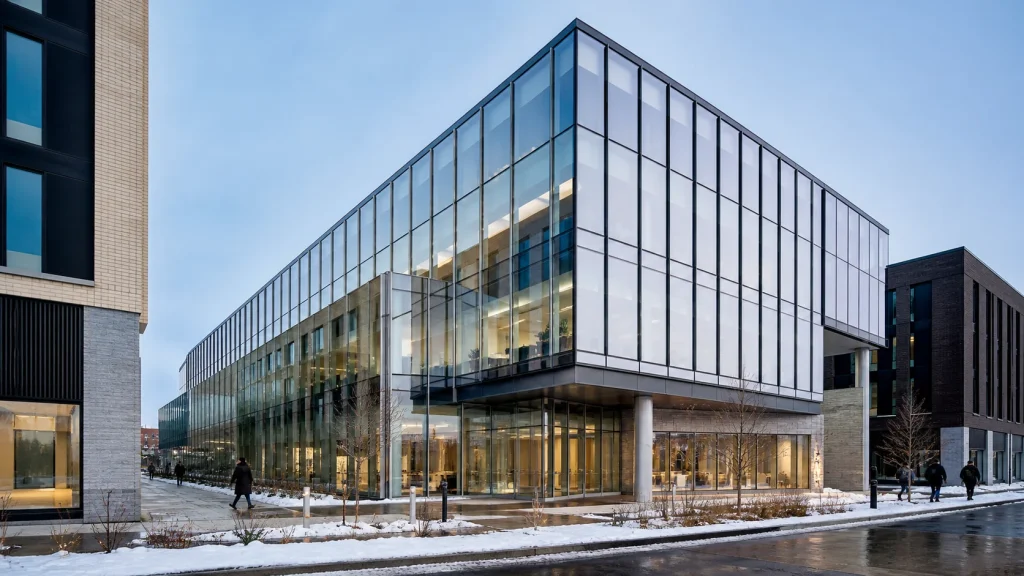
The basics
A North American facade design-supply package coordinates ASTM/AAMA test criteria, thermal continuity, local engineer-of-record review, inland shipping logistics and installation responsibility across borders. It does not replace local professional judgement or jurisdictional approval.
Decision data
North American curtain wall design-supply coordination
| Workstream | Export package input | Local project input | Evidence at release |
|---|---|---|---|
| Structural design | System calculations, glass and anchor proposals | Code criteria, movements and engineer-of-record review | Reviewed calculations and coordinated details |
| Air and water | Drainage design and relevant assembly evidence | Project pressures, test protocol and interfaces | Accepted mock-up or test plan where required |
| Thermal performance | Glass, frame, spandrel and junction information | Energy targets, indoor conditions and condensation criteria | Whole-system analysis as specified |
| Delivery and installation | Panel schedule, packing and installation information | Importer, storage, lifting, crew and inspections | Site-readiness and responsibility matrix |
Swipe horizontally to compare all four columns on mobile.
Start with the project criteria
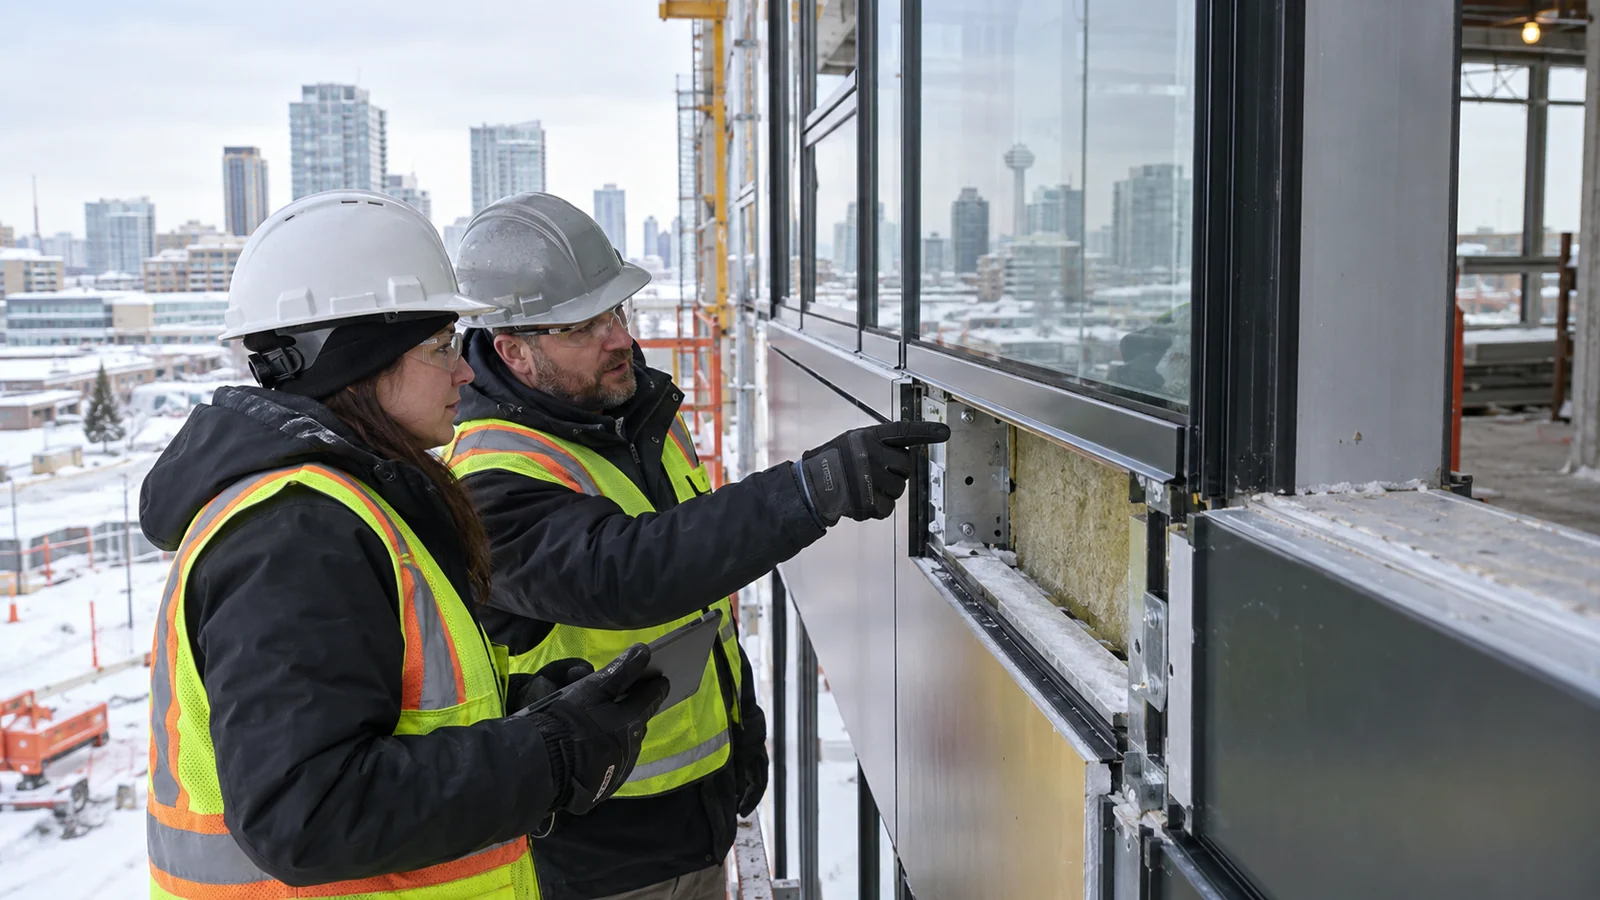
North America is not one climate or code path. A coastal project, a cold continental city and a hot southern state place different demands on wind, rain, thermal movement, condensation and glass. The curtain wall design-supply brief must begin with the project specification and local consultants, not a generic regional system.
Starveil’s role is to translate those criteria into an engineered, fabricable package and make open assumptions visible early.
Thermal continuity and condensation
Frame thermal breaks, spandrel zones, slab edges, anchors and perimeter transitions all affect interior surface temperatures. In colder climates, a visually minor bridge can create condensation or comfort problems long before the centre of the glass becomes the issue.
The review should connect glass, aluminium, insulation and adjacent construction rather than treating the curtain wall as an isolated product.
Testing and evidence
Project specifications may reference ASTM laboratory tests, AAMA field procedures or other owner and consultant requirements. The useful evidence is evidence matched to the proposed configuration, spans and pressures — not a certificate selected because its title sounds relevant.
Any project-specific mock-up or field-testing scope should state who builds it, who witnesses it, what interfaces it contains and how corrective work is handled.
Local roles stay local
The architect, engineer of record, building-envelope consultant, contractor, installer and authority remain essential local participants. An overseas curtain wall design-supply package does not replace local professional judgement or jurisdictional approval.
The responsibility matrix should state which calculations and drawings Starveil prepares, who reviews them locally and who owns installation, perimeter work and sign-off.
Plan logistics around installation
Container sequence, inland transport, storage, lifting, winter protection and crew access belong in the facade programme. A package that arrives before the structure or after the crane window can erase the benefit of factory prefabrication.
The delivery plan should be developed with the installer, then reflected in panel numbering, packing and the release schedule.
Project decision note
Coordinate submittals with local review milestones
Begin with a submittal matrix agreed by the architect, contractor, envelope consultant, engineer of record and facade supplier. List calculations, system and shop drawings, glass and aluminium data, finish samples, sealant and gasket information, thermal modelling, mock-up documents, test reports, QA plan, installation method and close-out records. For each item, identify the preparer, local reviewer, required professional seal if any, review period and release dependency.
Standards must be tied to project values and procedures. Record the specified edition, design and test pressures, specimen size, duration, temperature or movement conditions, acceptance criteria, witnessing party and whether the requirement applies in the laboratory, on a mock-up or on the installed facade. If existing evidence is proposed, compare its assembly and field of application with the project instead of citing only a standard number. Any gap becomes a named calculation, assessment or test before fabrication release.
Coordinate the commercial and site sequence with those reviews. Long-lead glass or finishes should not be released against unresolved performance or appearance comments. Inland transport, storage, crane or hoist access, winter protection and field testing should appear in the contractor’s programme as well as the supplier’s schedule. The overseas package can prepare and trace the technical information, but local code interpretation, professional responsibility, permits and final acceptance remain with the appointed North American team unless the written contract expressly states otherwise.
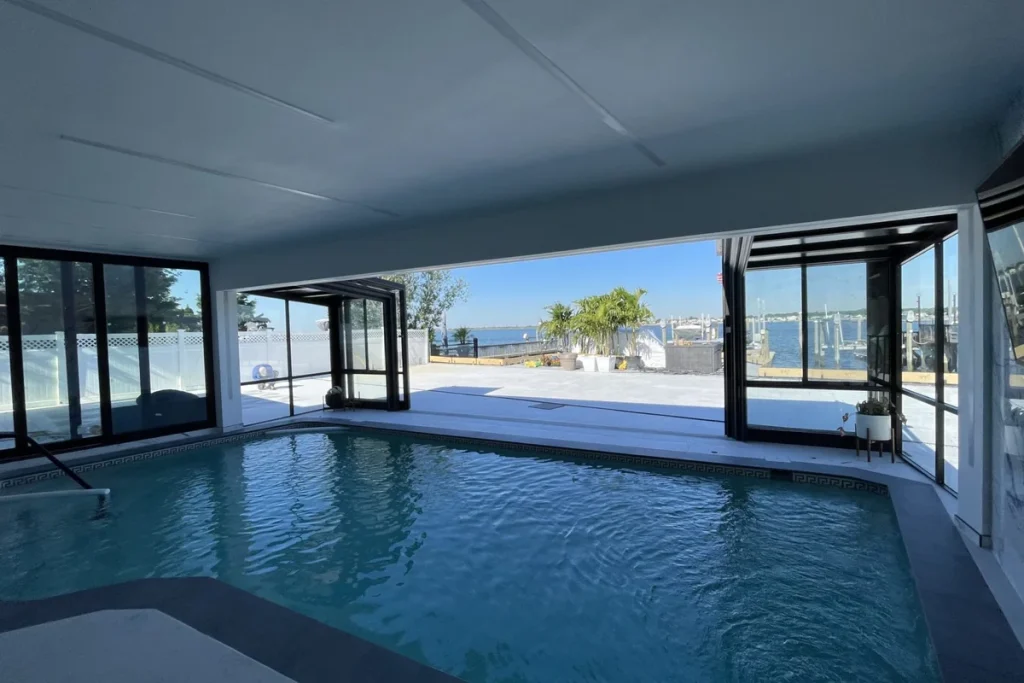
Long Island Pool & Sunroom Enclosure
A private residence on Long Island with a marina-front backyard. The owner wanted a year-round pool and sunroom that could open fully to the water view in good weather and close to a weather-tight, glazed indoor space in the colder months — without ever feeling like a conventional conservatory.
Open project recordPhotos are enough to begin
Start with the minimum useful brief.
For a project-specific answer, send the information available now. We will identify the missing inputs instead of asking you to complete the design before the first conversation. If drawings are unavailable, clear photos and rough dimensions are enough to begin.
- Drawings or photographs and verified project location
- Approximate quantities, module sizes and release sequence
- Required delivery date and intended port or inland route
- Importer, storage, lifting and access assumptions
- Local installation team and requested T1, T2 or T3 support
Decision summary
What to remember
- Name the jurisdiction and governing criteria.
- Review condensation at critical junctions.
- Define mock-up and field-testing responsibility.
- Plan inland logistics with the installer.
The value of international curtain wall design-supply is coordinated engineering and manufacturing, not a claim to replace local professionals. A strong package gives the North American project team clear evidence to review and a traceable product to install.
Standards and references
Standards and references
Confirm the governing edition and project applicability with the appointed consultant and authority.
Rank Math FAQ block
Frequently asked questions
Can an overseas facade supplier provide stamped drawings?
Local professional requirements vary by jurisdiction. Starveil can provide the contracted calculations and drawings, while stamping or engineer-of-record acceptance must be arranged through appropriately licensed local professionals where required.
Which ASTM or AAMA tests are required?
The project specification and consultant determine the applicable standards, pressures, specimen and acceptance criteria. Generic references should not be copied without checking the proposed assembly, building exposure and governing edition.
How is condensation risk assessed?
Review exterior climate, interior temperature and humidity, glass edges, frames, spandrels, anchors and perimeter junctions. Centre-of-glass U-value is not enough; critical interior surface temperatures and local airflow may control.
Can the local installer work from a curtain wall design-supply package?
Yes, when the installer participates early, survey and tolerance assumptions are verified, responsibilities are written and installation information is coordinated with access, lifting, storage and inspection requirements.
About the author