In plain terms
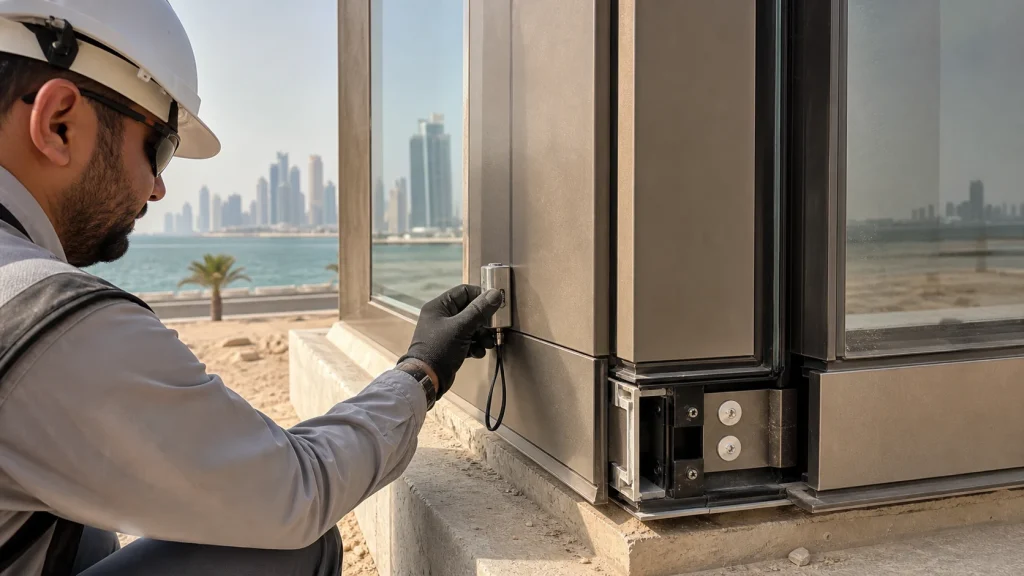
Curtain wall waterproofing relies on pressure-equalised drainage: some water passes the outer seal, then internal chambers, end dams and protected weeps return it outside. Adding more sealant without tracing the water path often blocks drainage rather than fixing the leak.
Decision data
Curtain wall waterproofing: water-path diagnosis
| Observed symptom | Likely investigation zone | Evidence to collect | Avoid |
|---|---|---|---|
| Water at mullion base | Transom seals, end dams, weeps and compartment seals | Hose sequence, photos and internal covers removed | Sealing every exterior joint blindly |
| Leak at slab or wall perimeter | Adjacent membrane and perimeter transition | Interface detail, sequencing and movement condition | Treating it as curtain wall alone |
| Intermittent wind-driven leak | Pressure chamber, exterior baffle and drainage capacity | Wind direction, pressure and representative test | Testing only in calm rain |
| Water below stacked panels | Vertical continuity, stack joint and internal drainage | Panel references and installation tolerances | Repairing the room below first |
Swipe horizontally to compare all four columns on mobile.
Water will reach the outer joint
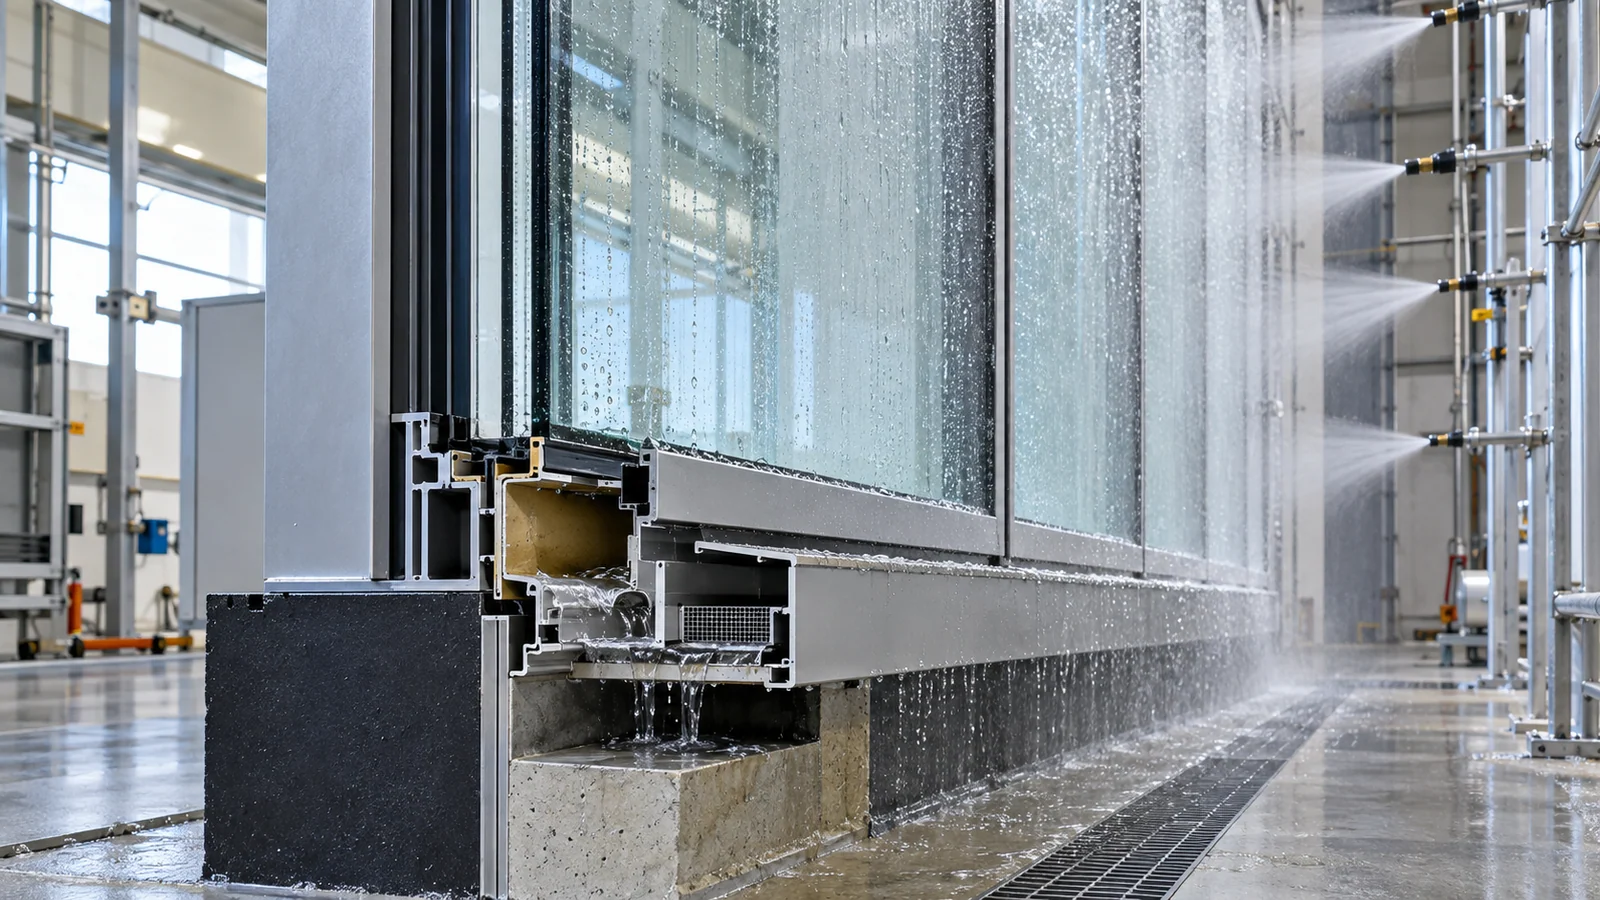
A curtain wall should not assume that the exterior seal remains perfect forever. Wind-driven rain reaches joints; the system must collect it, reduce the pressure that drives it inward and return it safely outside.
That is why the drainage philosophy matters more than adding another visible sealant bead after a leak appears.Accepting that arrival point is the first principle of curtain wall waterproofing — every layer behind the outer seal is designed to manage it.
Material failure and system failure
A damaged gasket or poorly prepared sealant joint is a material or workmanship failure. Missing end dams, blocked weeps, discontinuous pressure chambers or a sill that drains into the wall below are system failures.
Replacing sealant may temporarily hide a system problem without changing the path the water follows.Telling the two apart is what separates real curtain wall waterproofing from repeated resealing campaigns.
Follow the drainage path
A useful drawing makes the path visible from the outer joint to the cavity, across the sill or transom, past each end condition and out through protected weeps. Every splice, corner and change in level must preserve that path.
Dust-prone environments also require drainage openings that remain accessible and functional when the facade is not perfectly clean.Trace the path on the shop drawings before it is traced in water — that is curtain wall waterproofing as an engineering discipline.
Interfaces deserve their own details
Many leaks begin where the curtain wall meets roofs, parapets, masonry, doors, balconies or adjacent cladding. These are not generic perimeter seals; they are transitions between different movement, drainage and construction tolerances.
The scope matrix should name who designs and installs each transition before work reaches site.
Test the assembly, not the promise
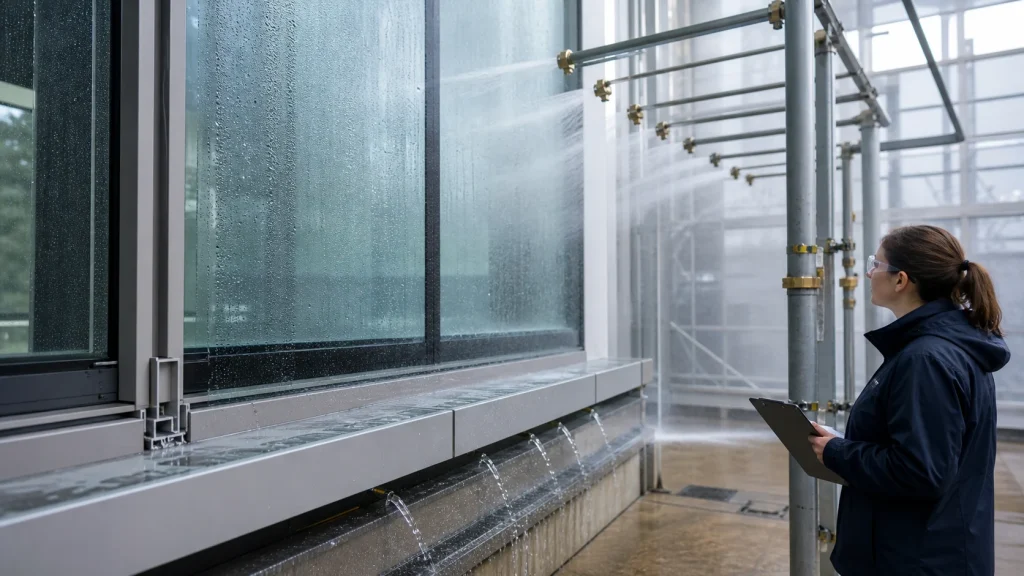
Mock-up and field testing are most valuable when they include representative corners, splices, anchors and interfaces rather than only a perfect centre bay. Test criteria and repair responsibilities should be agreed before the test.
The result is not just a pass or fail. It is evidence that the proposed drainage logic was assembled and inspected as intended.The test report is where curtain wall waterproofing stops being an opinion.
Project decision note
Diagnose leakage by controlled elimination
Begin with evidence, not sealant. Record the leak location, wind and rain conditions, duration, interior path, recent work and whether water appears during rain, cleaning or hose testing. Compare that information with elevations, pressure chambers, stack joints, horizontal splices, end dams, perimeter transitions and the structure behind. Water can travel before it becomes visible, so the wet interior point may not be the entry point.
Use a staged investigation that limits variables. Visual inspection and drainage-path checks come first, followed by controlled local water checks or the project’s specified field-test method where appropriate. Isolate small areas, work from lower to higher pressure or exposure zones as the method requires, and document each configuration before changing it. Do not drill, seal weeps or cover joints simply to make one test stop; an intervention can redirect water and conceal the original mechanism.
The repair should address cause, not only symptom. That may mean restoring a discontinuous air or water seal, rebuilding an end condition, clearing and protecting drainage, correcting a splice, replacing incompatible material or redesigning an adjacent interface. Agree who designs, executes, witnesses and closes the repair, then repeat the relevant check and update as-built records. Maintenance teams need the final diagnosis and repair detail so a future inspection does not undo the drainage logic.This elimination sequence is how experienced engineers locate curtain wall waterproofing failures without demolishing half the elevation.

Baghdad Commercial Facade
A three-storey commercial building in central Baghdad, delivered under a single design-supply-installation contract. The client wanted a contemporary, dust-tolerant glazed elevation that would read as one composed plane from the street while surviving Baghdad's 50 °C summers, sand-dust seasons and short winter storms.
Open project recordPhotos are enough to begin
Start with the minimum useful brief.
For a project-specific answer, send the information available now. We will identify the missing inputs instead of asking you to complete the design before the first conversation. If drawings are unavailable, clear photos and rough dimensions are enough to begin.
- Destination city, governing specification and appointed consultant
- Proposed glass, aluminium, coating and interface build-up
- Known wind, thermal, acoustic, fire or water criteria
- Available reports, calculations and approval comments
- Party responsible for local review, stamping and submission
Decision summary
What matters most
- Draw the complete drainage path.
- Protect continuity at splices and corners.
- Coordinate adjacent waterproofing interfaces.
- Test representative installed conditions.
Reliable waterproofing comes from continuity and controlled exits. A facade detail is incomplete until the team can explain where water may enter, where it is collected, how pressure is reduced and exactly where it leaves.
Standards and references
Standards and references
Confirm the governing edition and project applicability with the appointed consultant and authority.
Rank Math FAQ block
Frequently asked questions
Should the exterior curtain-wall joint be completely watertight?
It should resist direct weather, but pressure-equalised systems also assume some water can pass the outer line. Internal seals, chambers and drainage routes manage that water and return it outside.Designing for managed passage is the whole basis of modern curtain wall waterproofing.
Can more sealant fix a curtain-wall leak?
It may close a local workmanship defect, but it can also block intended drainage or conceal a missing end dam, splice seal or interface. Diagnose the path and system logic before selecting the repair.
What should a water test include?
Agree the method, pressure, duration, specimen, interfaces, acceptance criteria, observers and repair procedure. Representative corners, splices, anchors, perimeter seals and operable elements provide more useful evidence than an isolated centre panel.
Who owns perimeter waterproofing?
The responsibility matrix must say. Curtain wall, roofing, membrane, masonry, fire stopping and sealant trades often meet at the perimeter. Design, substrate preparation, installation and inspection boundaries should be explicit.
How does curtain wall waterproofing work without a perfectly watertight outer seal?
By pressure-equalised, drained design: some water passes the outer line by design, enters compartmented chambers, is stopped by end dams and weep baffles, and returns outside through protected weeps. The outer seal slows water; the drainage system owns it.
What is the most common curtain wall waterproofing failure on export projects?
Interfaces, not panels: the joint between the curtain wall and adjacent systems — roof parapets, window washing anchors, ground-floor sills, back pans at slab edges. Panel joints are engineered and tested; interfaces are drawn late and sealed on site by whoever is left holding the tube.
About the author